



Mike Bygrave
Mike Bygrave is Director at Roseview Windows and a highly respected figure in the UK sash window industry. Having led the business for many years, he has been instrumental in shaping its direction and establishing Roseview as a leader in timber-alternative sash windows.
Mike’s experience spans both traditional design and modern manufacturing, giving him a unique perspective on how sash windows have evolved and where the market is heading today.
07/21/2026
Do Sash Windows Need Trickle Vents?
Updated July 2026: This article explains the ventilation requirements that apply predominantly in England. Scotland, Wales and Northern Ireland have their own building regulations and guidance, which are broadly similar and are summarised below.
The Quick Answer: In most window projects in England, sash windows need compliant background ventilation, usually provided by trickle vents. They may not be needed where the room already has adequate alternative ventilation, or the home has a properly designed MVHR system.
Modern homes are built to be warmer, quieter and more energy-efficient than ever. High-performance glazing, better insulation and draught-proof window systems all help cut heat loss and improve comfort. But there’s a trade-off; as homes become more airtight, ventilation matters more, not less. Moisture from cooking, showering, drying clothes, even breathing, has to go somewhere. Without it, you get condensation, damp and possible even mould.
This is where trickle vents play an essential role. They let a controlled trickle of fresh air into a room even when the window is shut, helping reduce condensation and keep the air quality healthier. But do sash windows actually need trickle vents? It depends on the property, the installation, and what ventilation is already in place.
What are trickle vents?
Trickle vents are small ventilation openings, usually fitted into the top of a window frame or sash. They provide what’s known as background ventilation, a steady trickle of air throughout the day, rather than relying on opening a window. Most designs are manually adjustable, so they can be opened, closed or set part-way depending on how much ventilation a room needs.
Older timber sash windows were often naturally draughty, letting air pass through small gaps in the frame. Not great for energy efficiency, but it did provide some background ventilation without anyone thinking about it. Modern uPVC sash windows are far better sealed, which is good news for heat loss, but it does mean ventilation needs to be designed in rather than left to chance.
Do uPVC sash windows need trickle vents?
In England, the usual answer for replacement windows is yes, unless the room already has another compliant source of background ventilation, or the property uses an appropriate mechanical ventilation system. The requirement is for adequate background ventilation generally, not for trickle vents in every single window.
Part F of the Building Regulations sets this out, and Approved Document F gives the standard routes for compliance. If your existing windows already have background ventilators, their replacements need controllable ones that are at least as big. In other words, you can’t reduce the overall background ventilation.
Where there are no existing trickle vents, Approved Document F asks for:
- 8,000mm² equivalent area in each habitable room
- 8,000mm² equivalent area in a kitchen
- 4,000mm² equivalent area in a bathroom, with or without a toilet
These are room requirements rather than per-window ones, so the ventilation can be split across more than one window, or provided another way, such as an adequately sized wall ventilator for example.
The figures change if there’s already a ventilation system in place. With continuous mechanical extract ventilation (MEV), the habitable room requirement typically drops to 4,000mm². With a properly designed, compliant mechanical ventilation with heat recovery system (MVHR), trickle vents usually aren’t needed at all, in fact, adding them could create unintended air paths that undermine the system.
Historic and traditional buildings can get special consideration, though it’s not an automatic exemption. Approved Document F allows some flexibility for listed buildings, properties in conservation areas and certain traditionally constructed buildings, where full compliance isn’t practical, would harm the building’s character, or could speed up long-term deterioration. It’s always worth talking this through with your installer and building control, and the local conservation officer where relevant.
What about new builds and extensions?
New-build homes are assessed using a whole-property ventilation strategy, so the replacement-window figures above don’t simply carry across. Under the current natural-ventilation route for less airtight dwellings, habitable rooms and kitchens generally need 8,000mm² equivalent area in multi-storey homes, or 10,000mm² in single-storey homes, with 4,000mm² for bathrooms. Minimum numbers of ventilators apply across the dwelling too.
Homes using continuous mechanical extract ventilation or MVHR, increasingly common in new builds, follow different provisions, so window specification should match the ventilation design for the whole property, not be decided in isolation.
Extensions have their own rules, particularly where a new room turns what used to be an external wall into an internal one. The right solution depends on the layout, existing ventilation, and whether air needs to pass through one room to reach another. As an example, where a new habitable room connects to an existing one that keeps its external windows and already has at least 5,000mm² of background ventilation, the standard English route asks for at least 12,000mm² between the two rooms and a further 12,000mm² between the new room and outside. Other layouts call for different solutions, so these projects are best assessed individually.
Do the same rules apply across the UK?
While the general principles are shared across the UK, the detail varies by nation:
Wales: Broadly matches England, 8,000mm² for habitable rooms and kitchens, 4,000mm² for bathrooms, under the natural-ventilation route. Some extension figures differ; the comparable through-room figure is currently 10,000mm² rather than England’s 12,000mm². A new Welsh edition of Approved Document F takes effect on 4th March 2027.
Scotland: Governed by Standard 3.14 of the Domestic Technical Handbook rather than Approved Document F, which has its own figures: 12,000mm² for an apartment, 10,000mm² for kitchens, utility rooms and bathrooms. The April 2026 handbook applies to relevant work from 6th April 2026, and its amendments didn’t change the Standard 3.14 ventilation table.
Northern Ireland: Covered by Technical Booklet K. For replacement windows, existing trickle vents should normally be kept. Where there were none to begin with and the room isn’t ventilated another way, the standard figures are 5,000mm² for a habitable room and 2,500mm² for a kitchen, utility room or bathroom.
Why opening a window is not enough
Opening your windows is one of the simplest ways to ventilate a home, but it is not always practical and cannot be used as an alternative to background ventilation.
Leaving windows open – even on secure night latches – does not replace the reliably measurable background ventilation provided by trickle vents. Open windows can also create security concerns, let in noise, reduce privacy and cause uncomfortable draughts.
Similarly, signing a disclaimer or asking for trickle vents to be left out does not remove the requirement under Part F to provide adequate ventilation.
Trickle vents help solve these problems by allowing ventilation while the window remains closed and secure. They provide a practical, low-effort way to support air circulation without compromising comfort or safety.
Will trickle vents spoil the look of my sash windows?
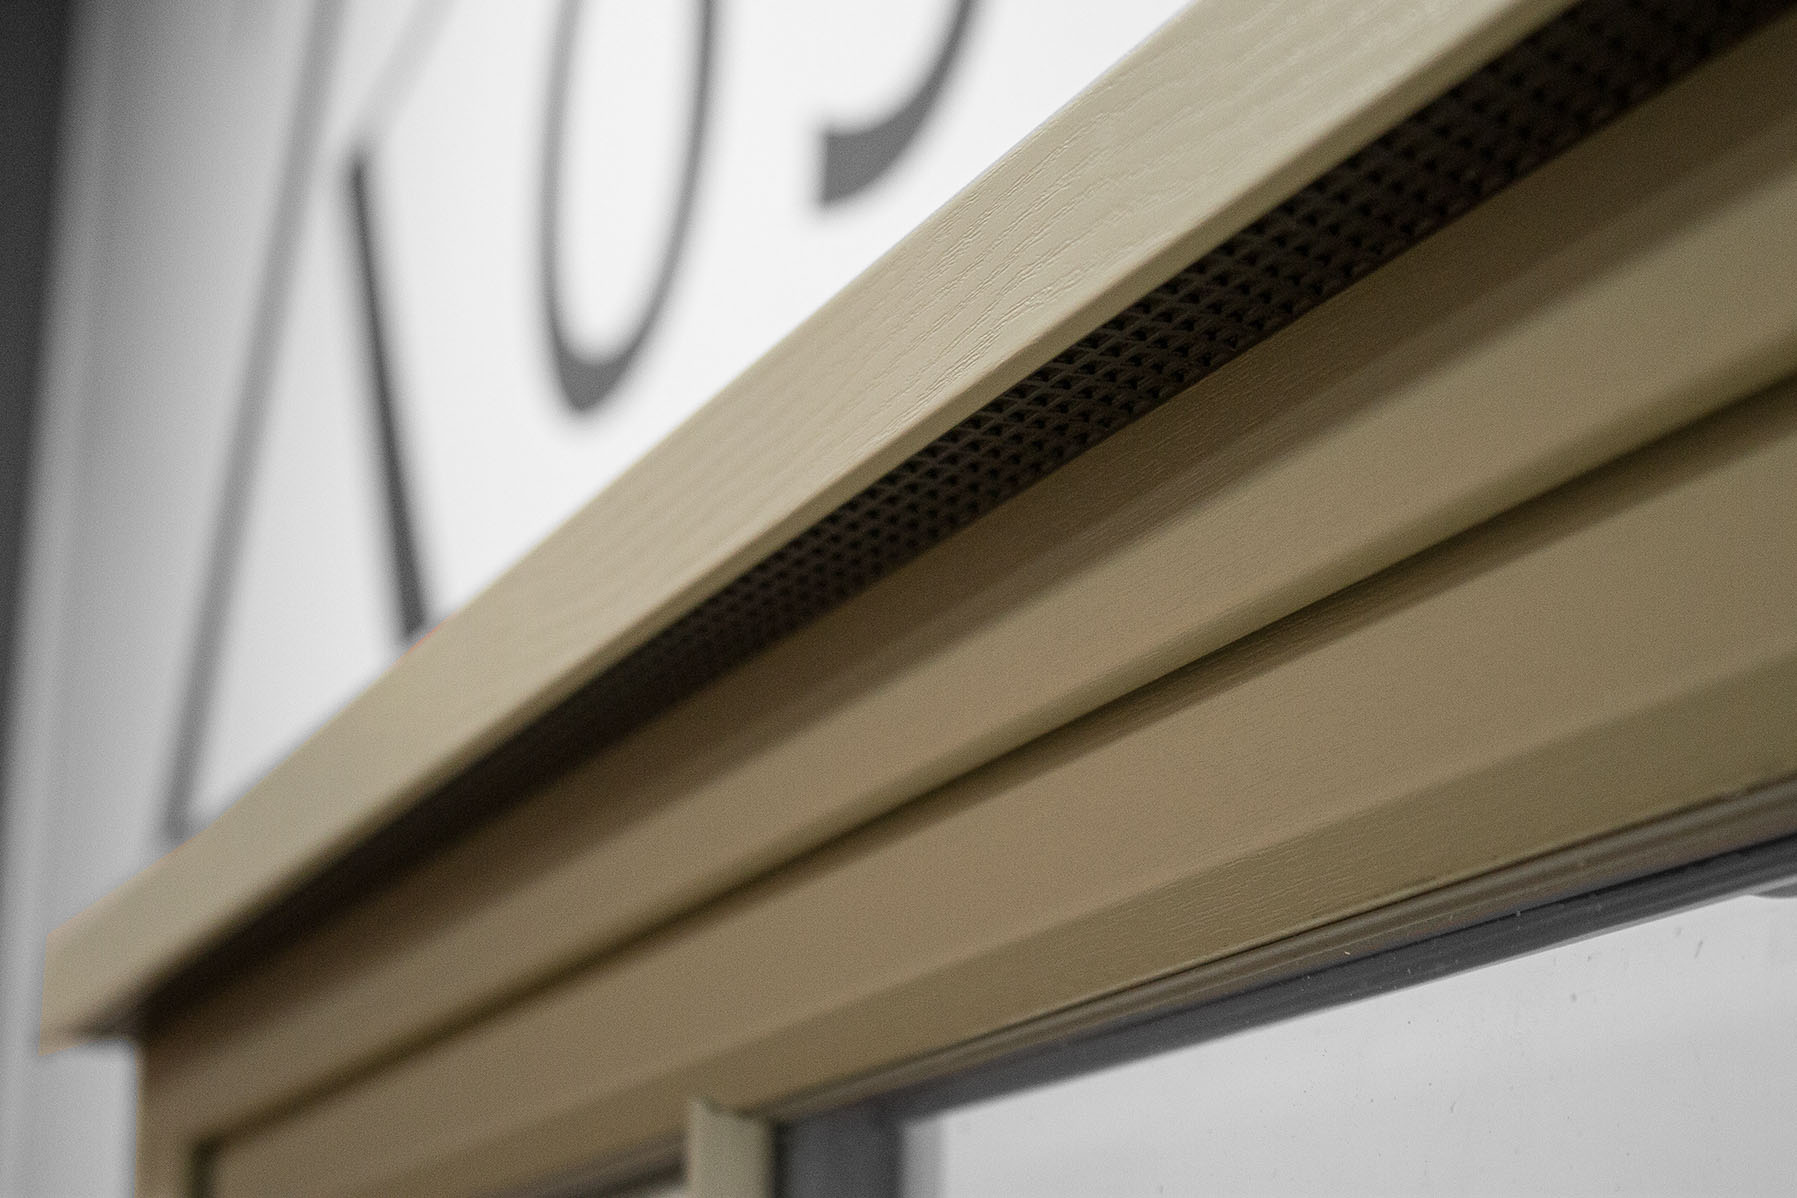
It’s a fair concern, especially in a period property, and one we hear often. The good news is that modern trickle vents can be considerably more discreet than older designs. Our Rose Collection offers a range of trickle vent options, including the Eclipse concealed vent system, which provides the necessary ventilation while helping preserve a window’s traditional appearance. The right option, and how many you need, will depend on the equivalent area required for the room, the property’s ventilation system, and the size and configuration of the windows.
The Rose Collection as a whole is built around that same idea: pairing classic sash window style with modern performance. These uPVC sash windows replicate the look of traditional timber while offering better thermal efficiency, security, weatherproofing and low maintenance, with trickle vents integrated where they’re needed. Whether you choose Ultimate Rose, Heritage Rose or Charisma Rose, you get a sash window system built for modern homes without losing the traditional character.
Are trickle vents worth it?
For most modern sash window installations, yes—they’re a sensible and usually necessary feature. They maintain background ventilation, reduce condensation, support better indoor air quality, and let your home breathe without you having to leave a window open. Insulation and ventilation aren’t in competition; you need both, working together, for a comfortable, healthy home. And with the right design, trickle vents needn’t spoil the look of your sash windows at all.
If you’re planning to replace or install sash windows, your installer can assess exactly what ventilation your property needs.
For more on Rose Collection windows and trickle vent options, call our team on 01234 712657 or send us a message online.
Tags: building regulations, Document F, Rose Collection, Roseview, Trickle Vents
 Quick Answer